
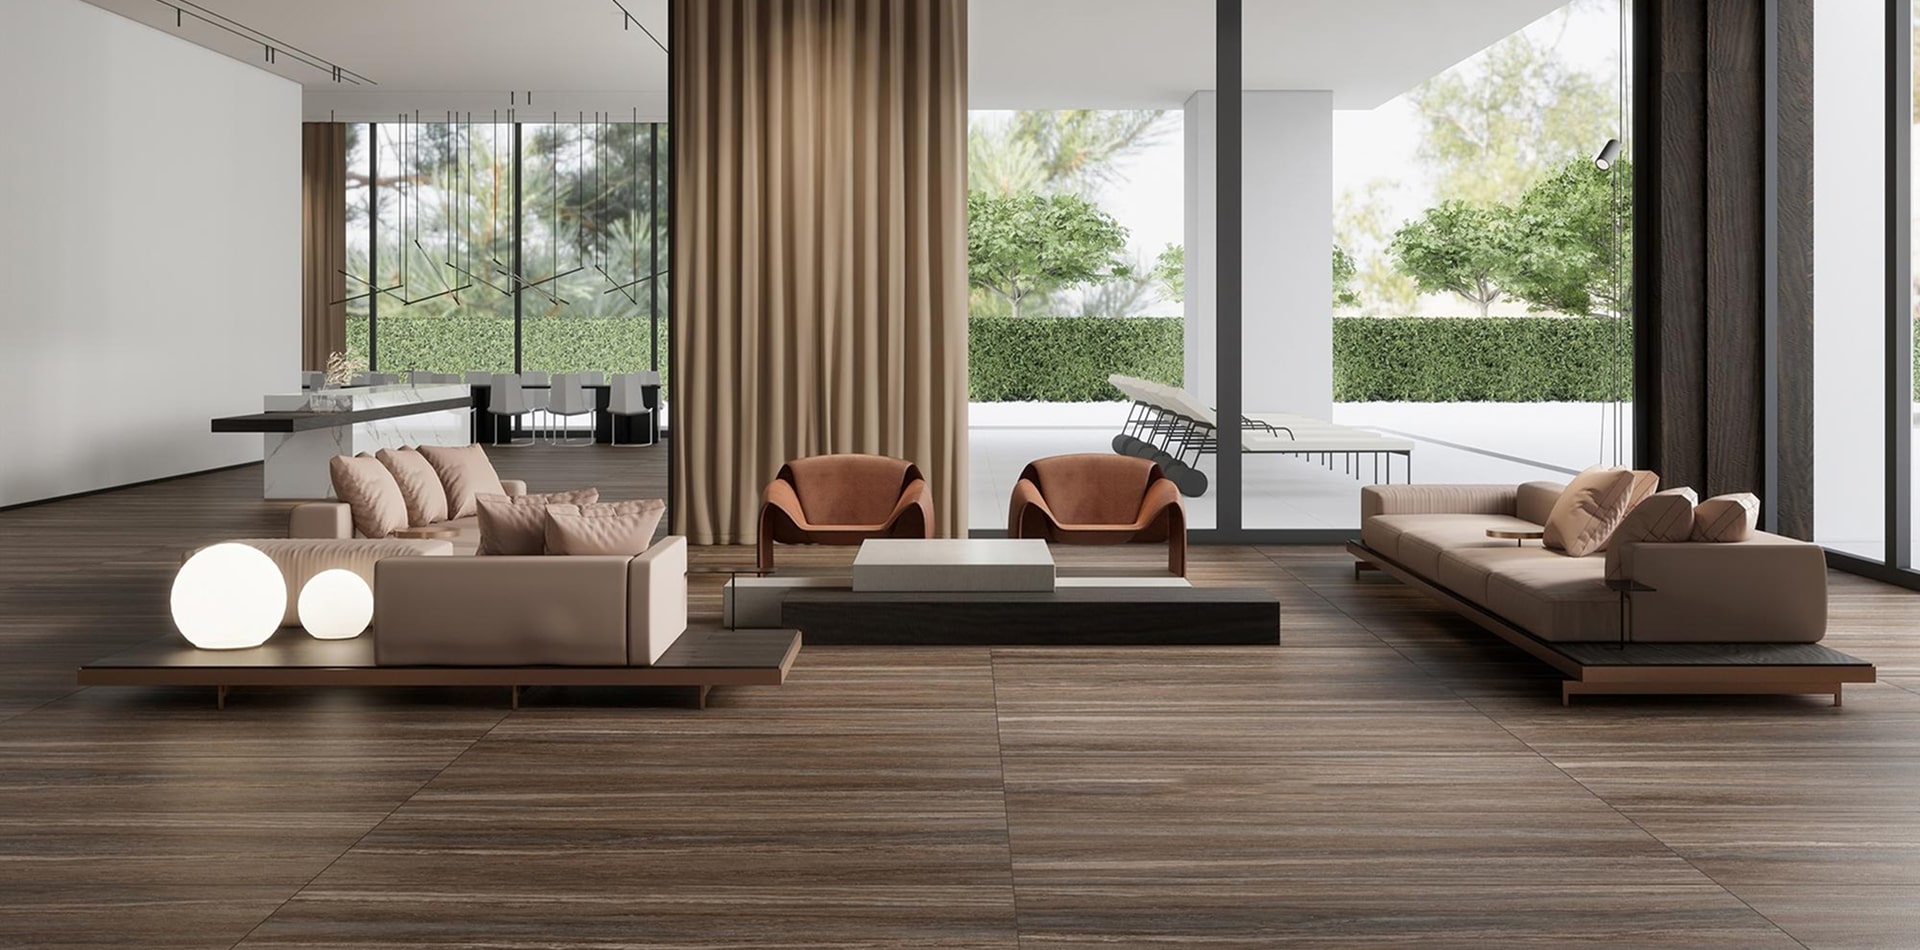
Struggling with space? Learn how smart layout planning and full-height storage can transform your compact home in Bangalore — without losing style..
Understanding the Fundamentals
In Bangalore, space is precious. A 2BHK might be the size of a 3BHK in other cities. A balcony might double as a reading nook, a drying area, and a mini garden. And yet, a well-designed small space never feels small. It feels intentional.
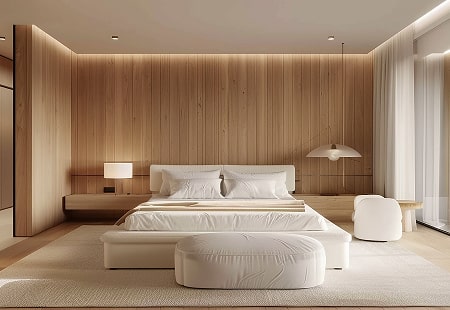

“The secret isn’t about having less. It’s about using what you have better — especially when it comes to storage. Here’s how we approach small-space adaptation and full-height storage at Cores Interiors.
1. Why Full-Height Storage Changes Everything
Most homes use only the bottom two-thirds of their walls. The top third goes unused — or becomes a dusty ledge that gathers clutter.
Full-height storage means designing cabinetry that reaches from floor to ceiling. It sounds simple, but the impact is huge:
You gain up to 30% more usable storage without adding a single square foot
Cleaner sightlines — because everything has a place, and nothing is left out
Less visual clutter — which makes the space feel larger, not smaller
In a compact apartment, this is the single biggest upgrade you can make.
2. Where Full-Height Storage Makes the Biggest Difference
Not every wall needs a floor-to-ceiling unit. But these places almost always benefit:
✦ The Entryway
A full-height shoe cabinet doubles as a coat closet, umbrella stand, and decorative display. It turns a messy entry into a welcoming space.
✦ The Bedroom
A wall-to-wall wardrobe with full-height doors eliminates the need for a dresser. Every inch is used — from the top shelf to the hanging rail to the drawer level.
✦ The Kitchen
Modular kitchens with full-height tall units (for the fridge, oven, and storage) free up counter space. The result is a kitchen that feels open, not cramped.
✦ The Living Room
A full-height TV unit with closed storage hides everything from cables to kids’ toys — while looking like a design feature, not a storage solution.
✦ The Bathroom
A full-height mirror cabinet above the vanity adds storage for toiletries without stealing floor space.
3. Small-Space Adaptation — The Principles We Follow
Full-height storage is one tool. But adapting a small space well takes a few more principles:
✦ Multi-Function Furniture
A bed with storage underneath. A dining table that folds into the wall. A sofa that becomes a guest bed. Every piece should earn its place.
✦ Light, Neutral, and Layered
Light colors reflect light and make rooms feel bigger. But don’t stop at paint — use sheer curtains, mirrors, and layered lighting to amplify the effect.
✦ Vertical Thinking
Hang pots, pan racks, shelves, and hooks. Use the walls as much as the floor.
✦ Visible Floor = Perceived Space
The more floor you can see, the larger the room feels. Full-height storage helps here — because it hides everything and keeps the floor clear.
4. What to Avoid in Small Spaces
A few common mistakes we see all the time:
Too many small storage units — they make the room feel cluttered. One tall unit is better than three short ones.
Dark, bulky furniture — it visually shrinks a room.
Empty overhead space — if your ceiling is empty, you’re missing storage.
Open shelving everywhere — it looks great in magazines but demands constant tidying.
5. The Cores Interiors Approach
When we design for a small home, we start by asking: what do you actually use every day? Then we design storage around that — not around what looks good on paper.
For example:
In a small bedroom, we might design a full-height wardrobe wall that hides everything — and add a fold-out desk for work.
In a compact kitchen, we might choose tall units that house the fridge, oven, and pantry — freeing up the counter for actual cooking.
In a tight living room, we might build a floor-to-ceiling media unit with hidden storage, so the room stays calm and uncluttered.
Every solution starts with your life — not a template.
Final Thought
Small spaces don’t have to feel small. They need to be planned properly — with storage that reaches higher, layouts that think vertically, and furniture that works harder.
If your home feels tighter than it should, we can help you rethink it.



Customer Reviews
Nemo enim ipsam voluptatem quia voluptas sit aspernatur aut odit aut fugit, sed quia consequans magni dolores eos qui ratione voluptatem sequi nesciunt.
Nemo enim ipsam voluptatem quia voluptas sit aspernatur aut odit aut fugit
Nemo enim ipsam voluptatem quia voluptas sit aspernatur aut odit aut fugit, sed quia conse quans magni dolores eos qui ratione voluptatem sequi nesciunt.