
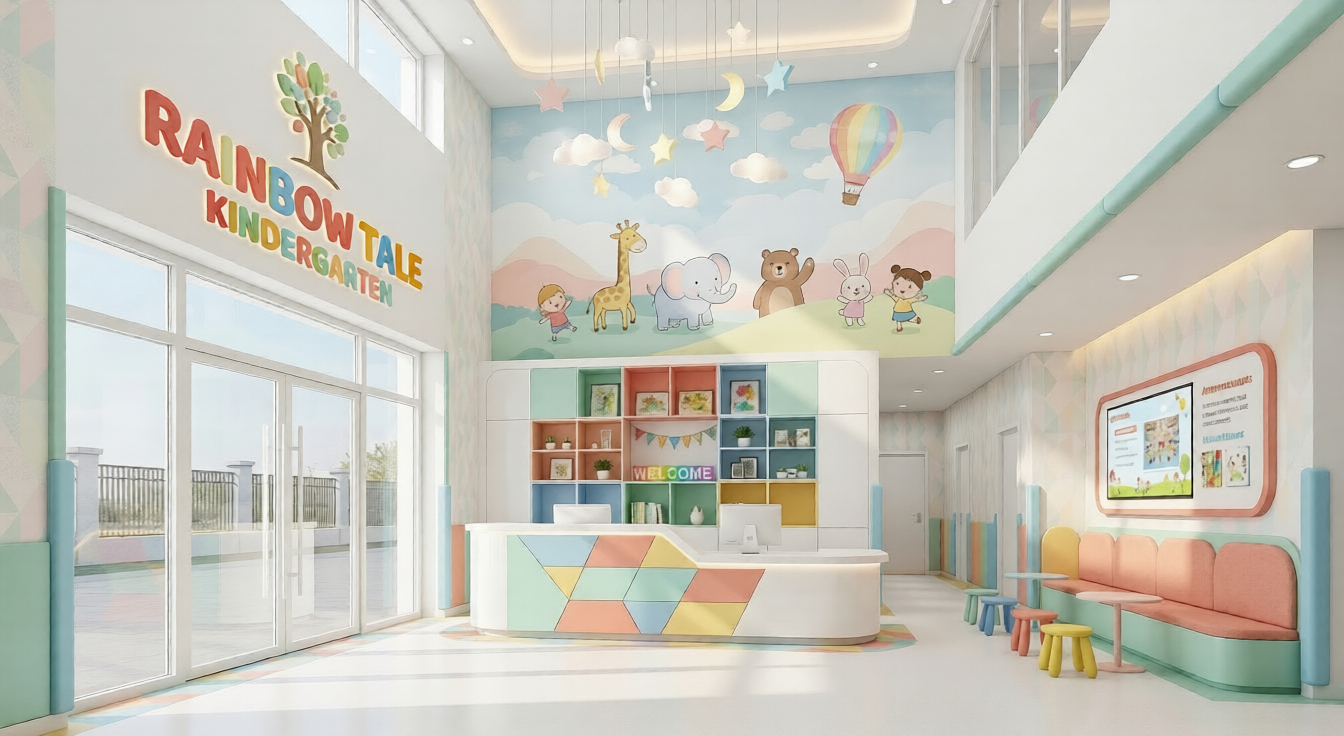
Spaces Built For Business — And The People In Them.
Your workspace says something about your business before anyone speaks. It sets the tone for clients, shapes how your team works, and quietly tells people what you stand for. That’s what commercial interior design is really about — not just looking polished, but working hard every single day.
We design offices, retail spaces, cafés, and hospitality interiors with the same care we bring to homes. The difference is the brief — how people move through the space, how the brand should feel, and how it needs to function. We plan for all of it, and we handle the execution ourselves.
Types Of Commercial Spaces
Offices & Workspaces
From small startups to larger teams — layouts that support focus, collaboration, and flow.
Retail Stores
Designed to guide customers, highlight products, and make the brand feel memorable.
Cafés & Restaurants
Spaces that balance atmosphere with operational efficiency — from kitchen to seating.
Hospitality & Boutique Hotels
Warm, distinctive interiors that make guests want to stay longer and come back.
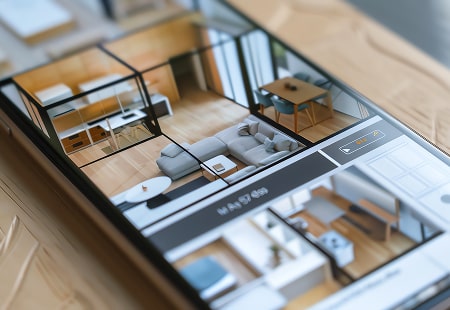

Types of Commercial Spaces
In design, we bring characteristics of the natural world into built spaces, such as water, greenery, and natural light, or elements like wood and stone. Encouraging the use of natural systems and processes in design allows for exposure to nature, and in turn, these design approaches improve health and wellbeing. There are a number of possible benefits, including reduced heart rate variability and pulse rates, decreased blood pressure, and increased activity in our nervous systems, to name a few.
Key Elements We Focus On
Every commercial project comes down to a few fundamentals. Getting these right is what makes a space perform.
- Space Planning
- Lighting Design
- Brand Integration
- Material Durability
- Acoustics & Privacy
- Furniture Selection
- Technology Integration
- Compliance & Safety
Commercial interior design isn’t just about aesthetics. It’s about how a space serves the business that runs inside it — how it welcomes clients, supports staff, and quietly tells people what you’re about. That’s what we design for, from the first conversation to the final walkthrough.
Frequently asked questions
What does commercial interior design include?
Everything from space planning and layout design to lighting, materials, furniture, and execution. We handle the full process — so you work with one team instead of coordinating multiple contractors.
How much does a commercial interior project cost?
It depends on the type of space, square footage, and finish level. An office or retail fit-out ranges widely depending on scope. After our first conversation, we’ll give you a clear, itemized estimate with no hidden costs.
Can you work around our business hours?
Yes. For offices, retail, and hospitality, we plan the work in phases so your operations continue with minimal disruption. We’ll map this out before we begin.
How long does a commercial project take?
A small office or retail space typically takes 6–10 weeks. Larger projects or full hospitality fit-outs take longer, depending on scope. We’ll share a specific timeline upfront.