
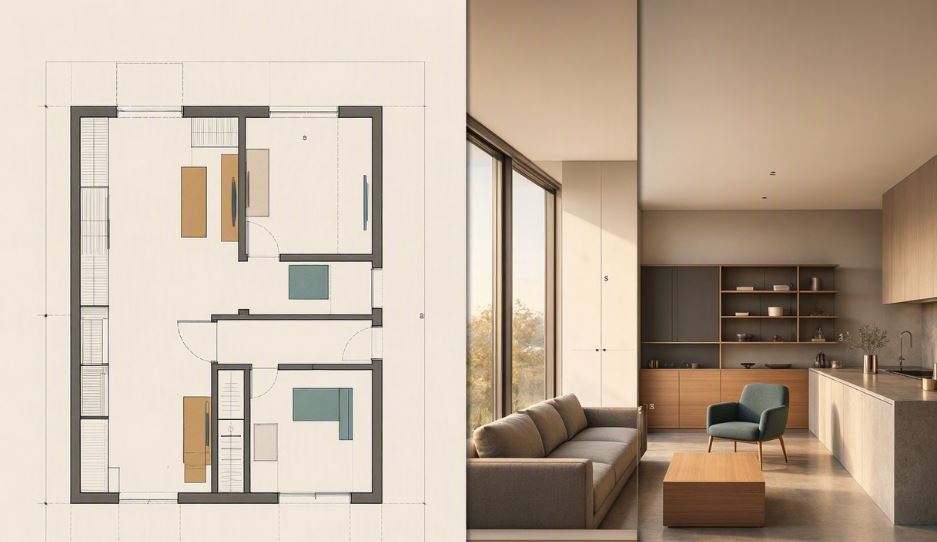
Real Views Of Your Space — Before A Single Nail.
Most design decisions are made better when you can actually see the result. That’s what 2D layouts and 3D views are for — turning ideas into something clear, real, and easy to approve before any work begins. We provide detailed 2D plans and realistic 3D views so you can see exactly how your space will look. Layout, furniture placement, materials, lighting — all visible before a single wall is built or a single cabinet is ordered.
It removes guesswork, saves money, and makes sure every decision is made with full clarity — not just hope that it’ll look right.
Types Of Layouts We Provide
Full Home Layout
Room-by-room planning with a focus on flow, light, and storage.
Single Room Planning
Focused layouts for a kitchen, bedroom, bathroom, or living space.
Commercial Space Layout
Offices, retail, and hospitality spaces planned for operations and flow.
Renovation Planning
Working with existing walls and services to plan the best possible result.
Key Elements We Focus On
Every plan comes down to a few fundamentals. Getting these right is what makes a space feel right.
- Layout & Circulation
- Light Planning
- Furniture Placement
- Storage Planning
- Materials Preview
- Colour Palette
- Electrical & Plumbing
- Cost Planning
A great plan is the least expensive part of any project — and the one that saves the most money. Getting the layout, materials, and flow right on paper means you build once, and build it right.
Frequently asked questions
What do 2D and 3D layouts include?
Detailed 2D drawings, realistic 3D views, furniture placement, material selections, and lighting previews. You see the complete space before construction begins.
How much do plans and 3D views cost?
It depends on the size of the project. A single room is affordable; a full home or commercial space costs more. We’ll give you a clear quote after understanding the scope.
How many revisions are included?
We include multiple rounds of revisions so we can get the plan right. Our goal is that you approve the final version with confidence.
Can I use the plans with my own contractor?
Yes. We provide build-ready drawings and specifications that any contractor can work from. We can also provide on-site coordination if needed.